
Hove Loft Conversion
Carlisle Road
A Retreat Above the Everyday
The brief
Right from the get-go, the client’s vision was clear: a luxury escape within their own home.
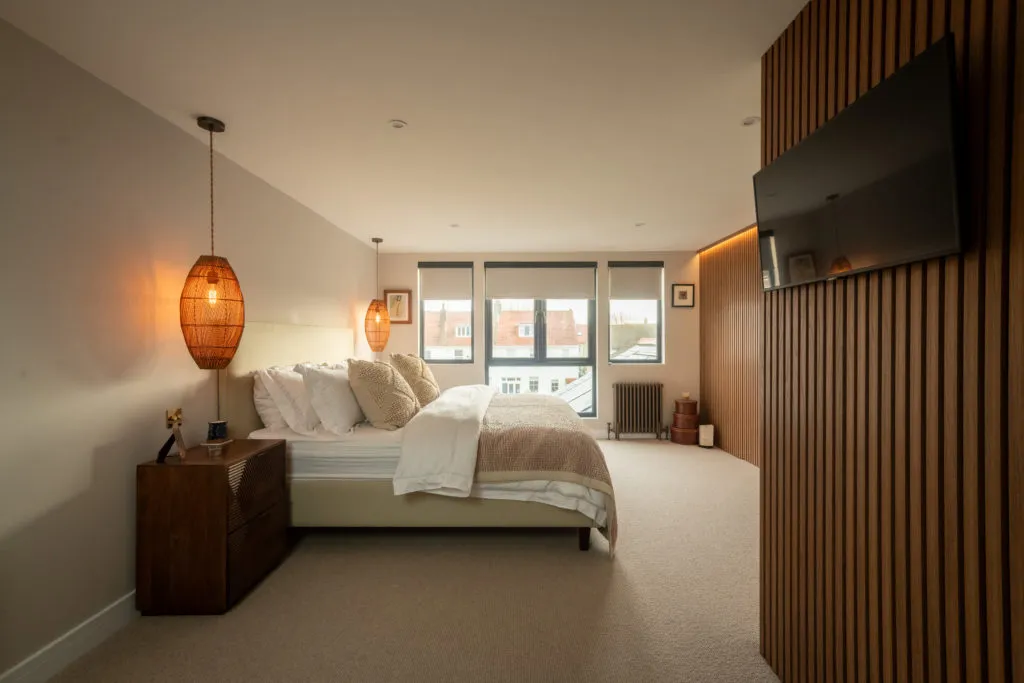
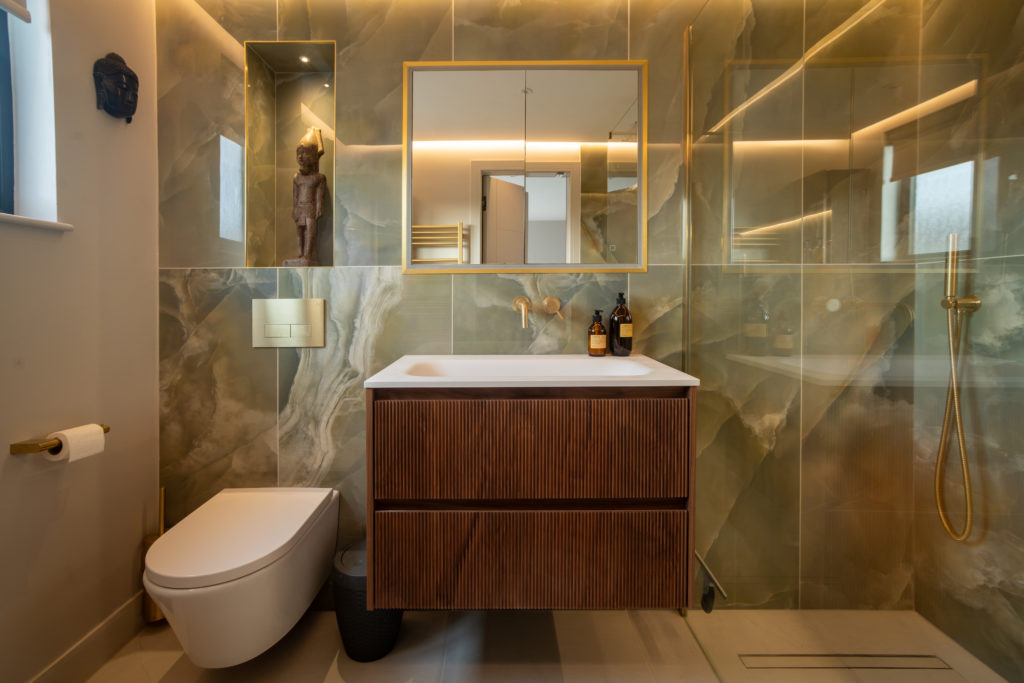
A big roof space meant we were able to achieve a big master bedroom, en-suite shower room and a walk-in wardrobe area.
The result
An open, bespoke fitted wardrobe was carefully designed beneath the front sloping roof, maximising every inch of space. In a pre-finished material, it features built-in, soft-close pull-out drawers. To add to the luxurious feel, wall panelling was installed on two walls.
An air conditioning unit was discreetly fitted to ensure the space remains cool and relaxing during the warmer summer months.
The staircase was completed with bespoke balustrading, designed to seamlessly match the existing stairs and maintain a cohesive flow throughout the home. A stair runner was installed right at the end, to bring the project to a close.
The result is a beautifully considered loft conversion that blends luxury, comfort, and bespoke design into a personal sanctuary, above the everyday.


